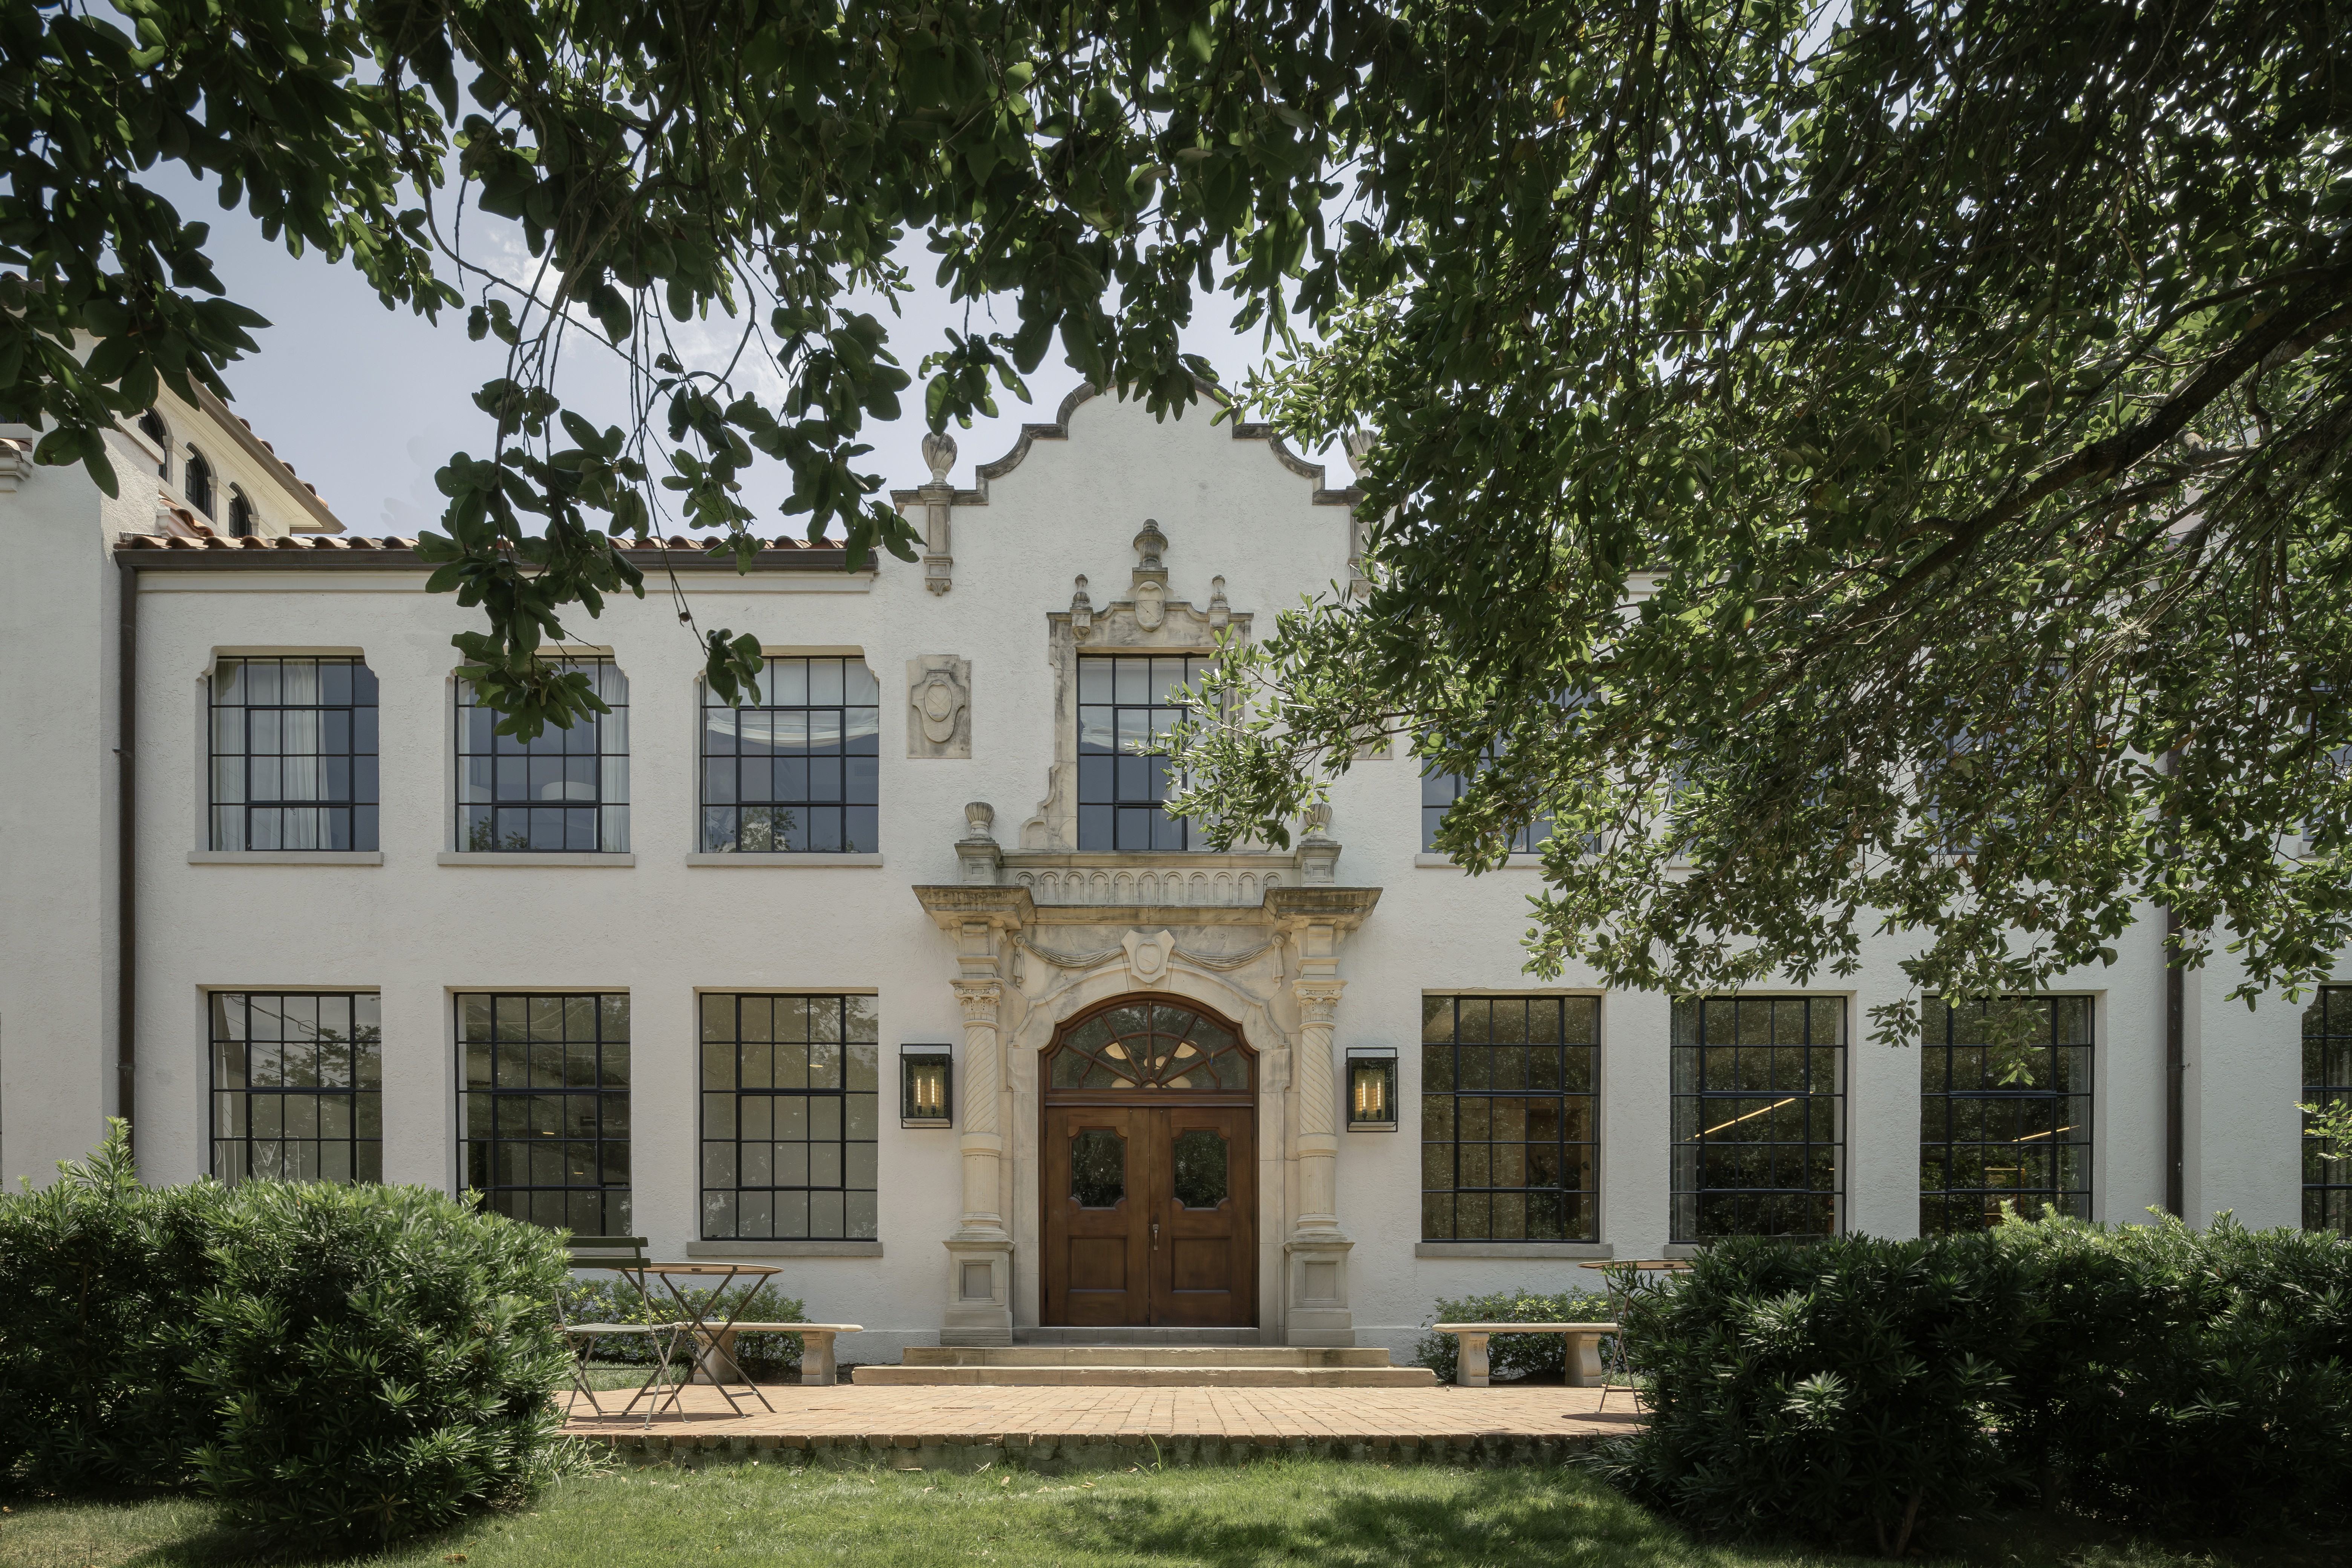
Electrolit U.S. Headquarters

LOCATION

Houston, TX

CLIENT

Electrolit

YEAR

2025

OVERVIEW

A collaborative architecture team composed of Schaum Architects, Jesús Vassallo, and Guadalajara-based architect Luis Aldrete designs the US headquarters of Mexican beverage brand Electrolit. The structure they choose to begin their journey in Houston—a low-slung, formerly industrial Spanish Revival slab located on the banks of Buffalo Bayou—resonates with the ethos and cultural identity of the company. The objective from the outset is to create a contemporary workspace imbued with the sophistication and relaxed character of residential architecture, balancing the industrial nature of the existing building with a warm palette of natural materials reminiscent of Mexican living.

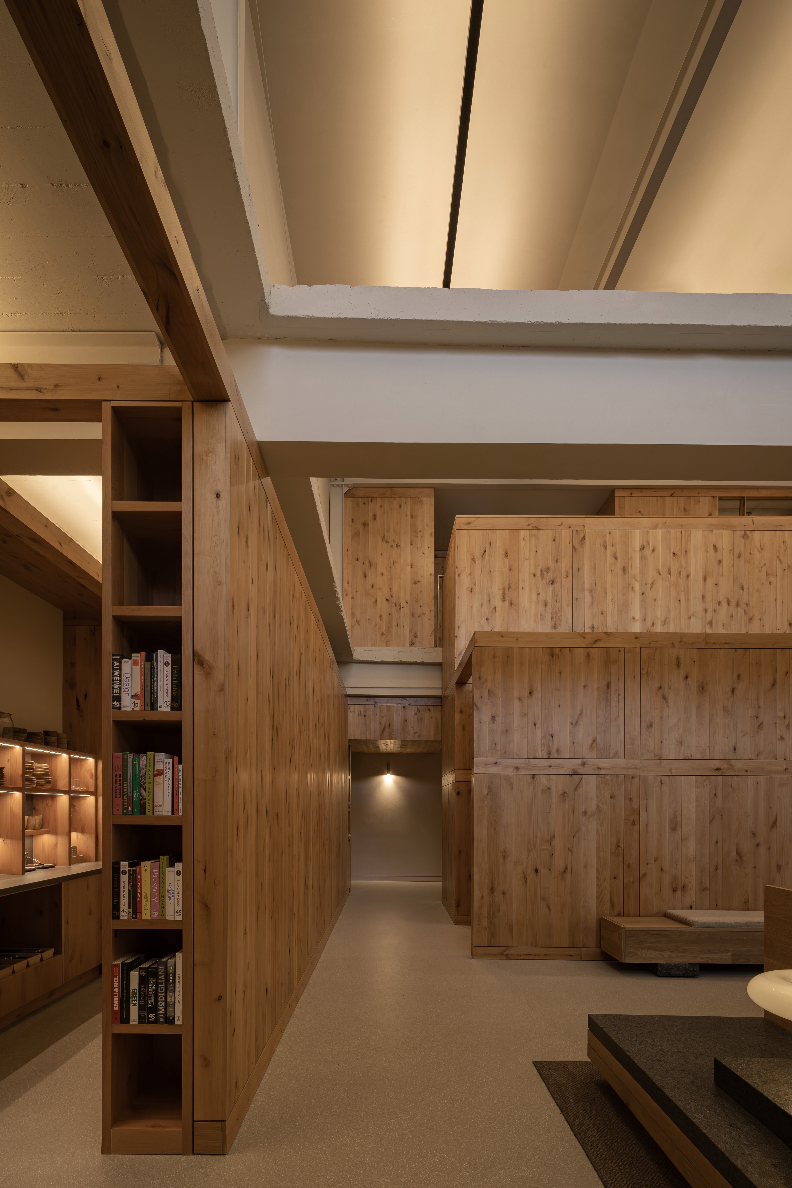
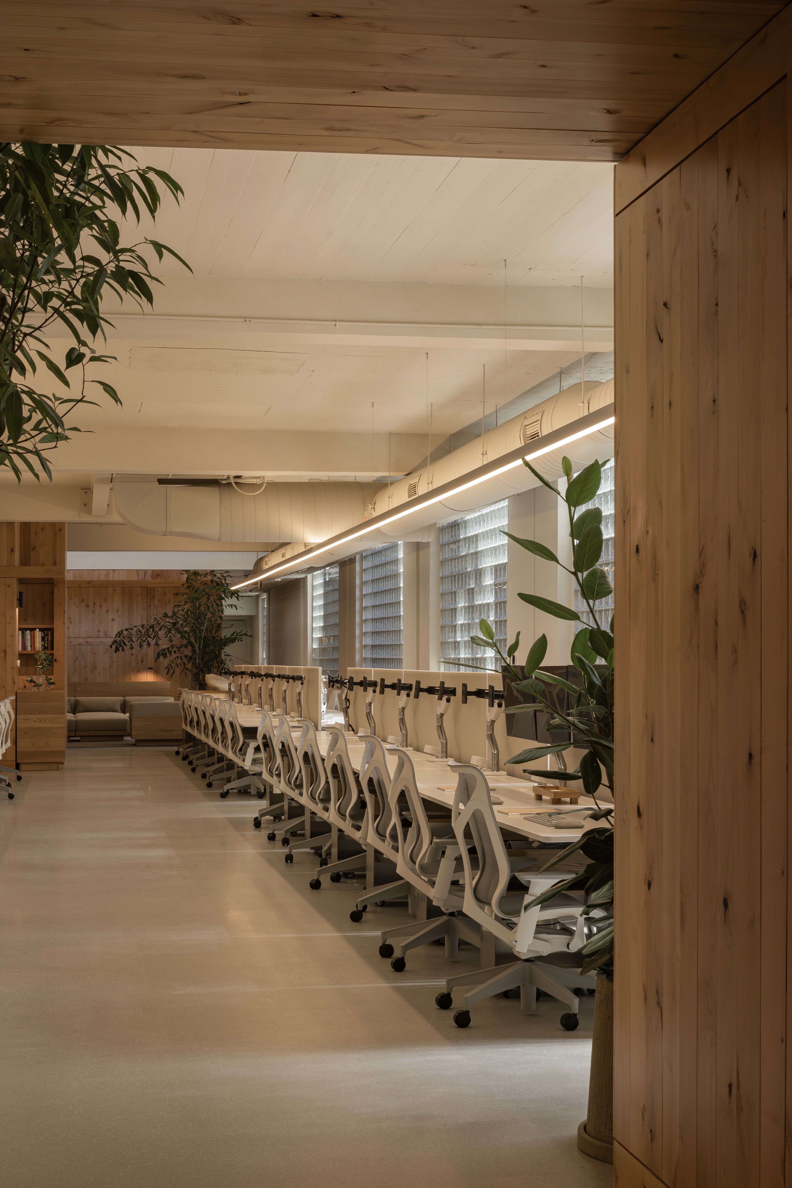
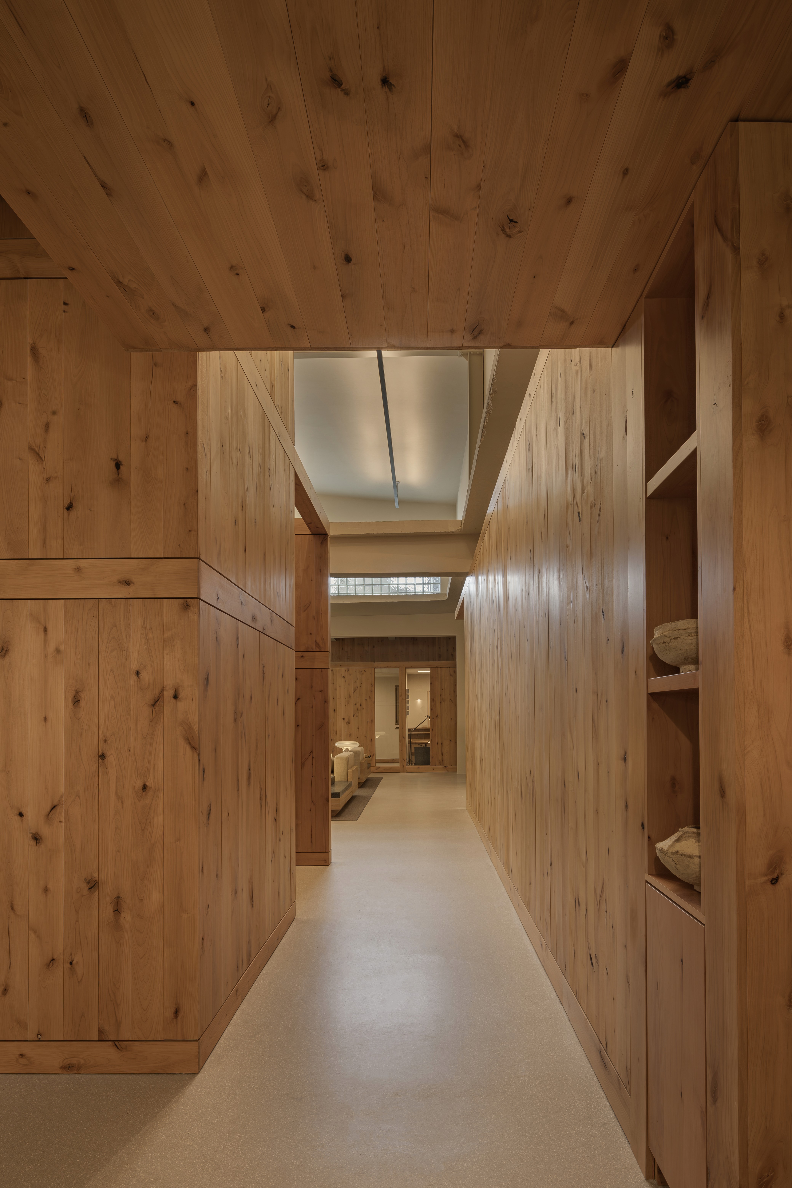
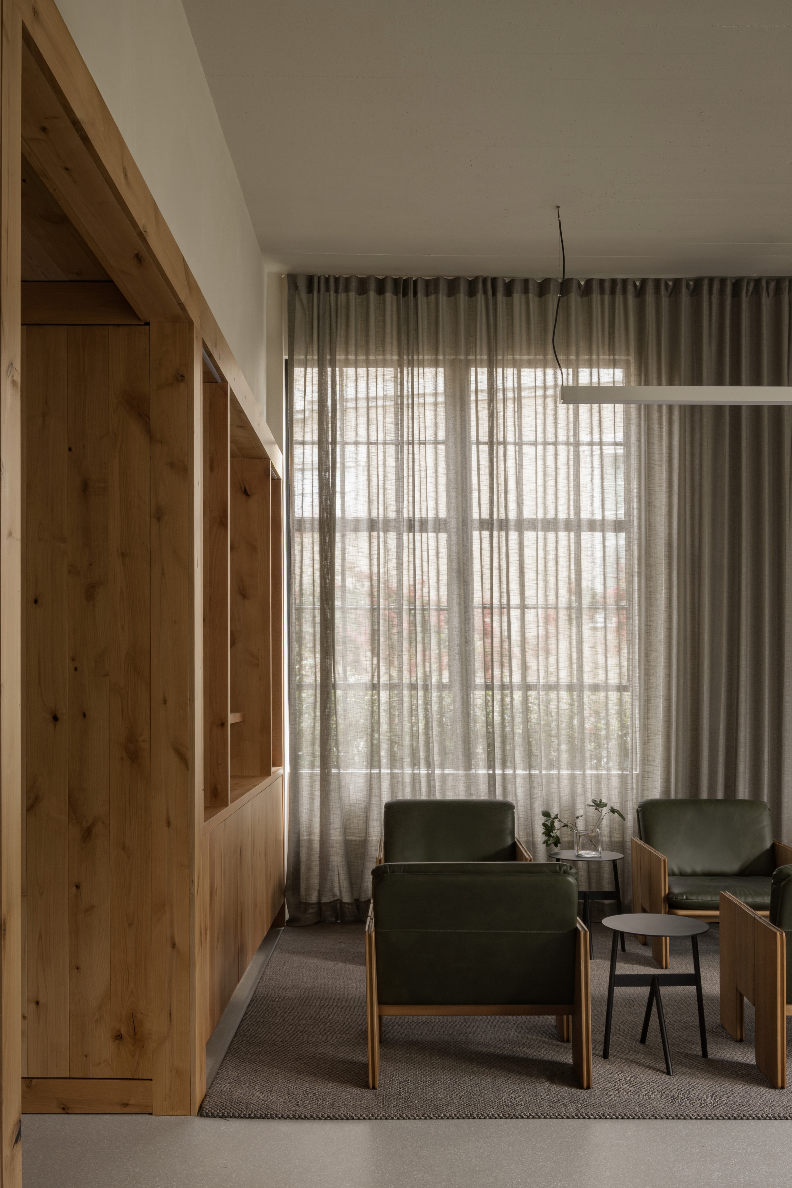
The proposal consists of a series of volumetric, light wooden boxes that house smaller programs and inhabit the industrial space as sculptures, creating and lending proportion to the spaces around them. The main entry leads into a foyer bounded on one side by a monumental wood-clad staircase. Past this stair, the space opens into a double-height lounge and flexible workspace. The stair leads to a mezzanine where the CEO's office and a meeting room overlook the office. Throughout, diffused natural light emitted by glass-block windows is supplemented by existing skylights. The team works to deploy warm tones and raw materials in order to strike a balance between the rough and the delicate. The result, aided by the thoughtful use of natural light, is a relaxed and subdued atmosphere that stands in opposition to the stridence of contemporary corporate vernacular.


A collaborative architecture team composed of Schaum Architects, Jesús Vassallo, and Guadalajara-based architect Luis Aldrete designs the US headquarters of Mexican beverage brand Electrolit. The structure they choose to begin their journey in Houston—a low-slung, formerly industrial Spanish Revival slab located on the banks of Buffalo Bayou—resonates with the ethos and cultural identity of the company. The objective from the outset is to create a contemporary workspace imbued with the sophistication and relaxed character of residential architecture, balancing the industrial nature of the existing building with a warm palette of natural materials reminiscent of Mexican living.

The proposal consists of a series of volumetric, light wooden boxes that house smaller programs and inhabit the industrial space as sculptures, creating and lending proportion to the spaces around them. The main entry leads into a foyer bounded on one side by a monumental wood-clad staircase. Past this stair, the space opens into a double-height lounge and flexible workspace. The stair leads to a mezzanine where the CEO's office and a meeting room overlook the office. Throughout, diffused natural light emitted by glass-block windows is supplemented by existing skylights. The team works to deploy warm tones and raw materials in order to strike a balance between the rough and the delicate. The result, aided by the thoughtful use of natural light, is a relaxed and subdued atmosphere that stands in opposition to the stridence of contemporary corporate vernacular.


Project Partner

Luis Aldrete / Arquitecto

Jesús Vassallo

Aagnes

Project Team

Troy Schaum

Andrea Brennan

Lulu Crouzet

Mai Okimoto

Pouya Khadem

Consultants

KCI Technologies, Inc.

Dally & Associates

Gandy² Lighting Design

Construction Team

Tellepsen

Photographer

Rafael Palacios Macias


Vine leaf
Vine leaf