13178 Moran Street
LOCATION
Detroit, Michigan
CLIENT
Funded Research
YEAR
2010
OVERVIEW
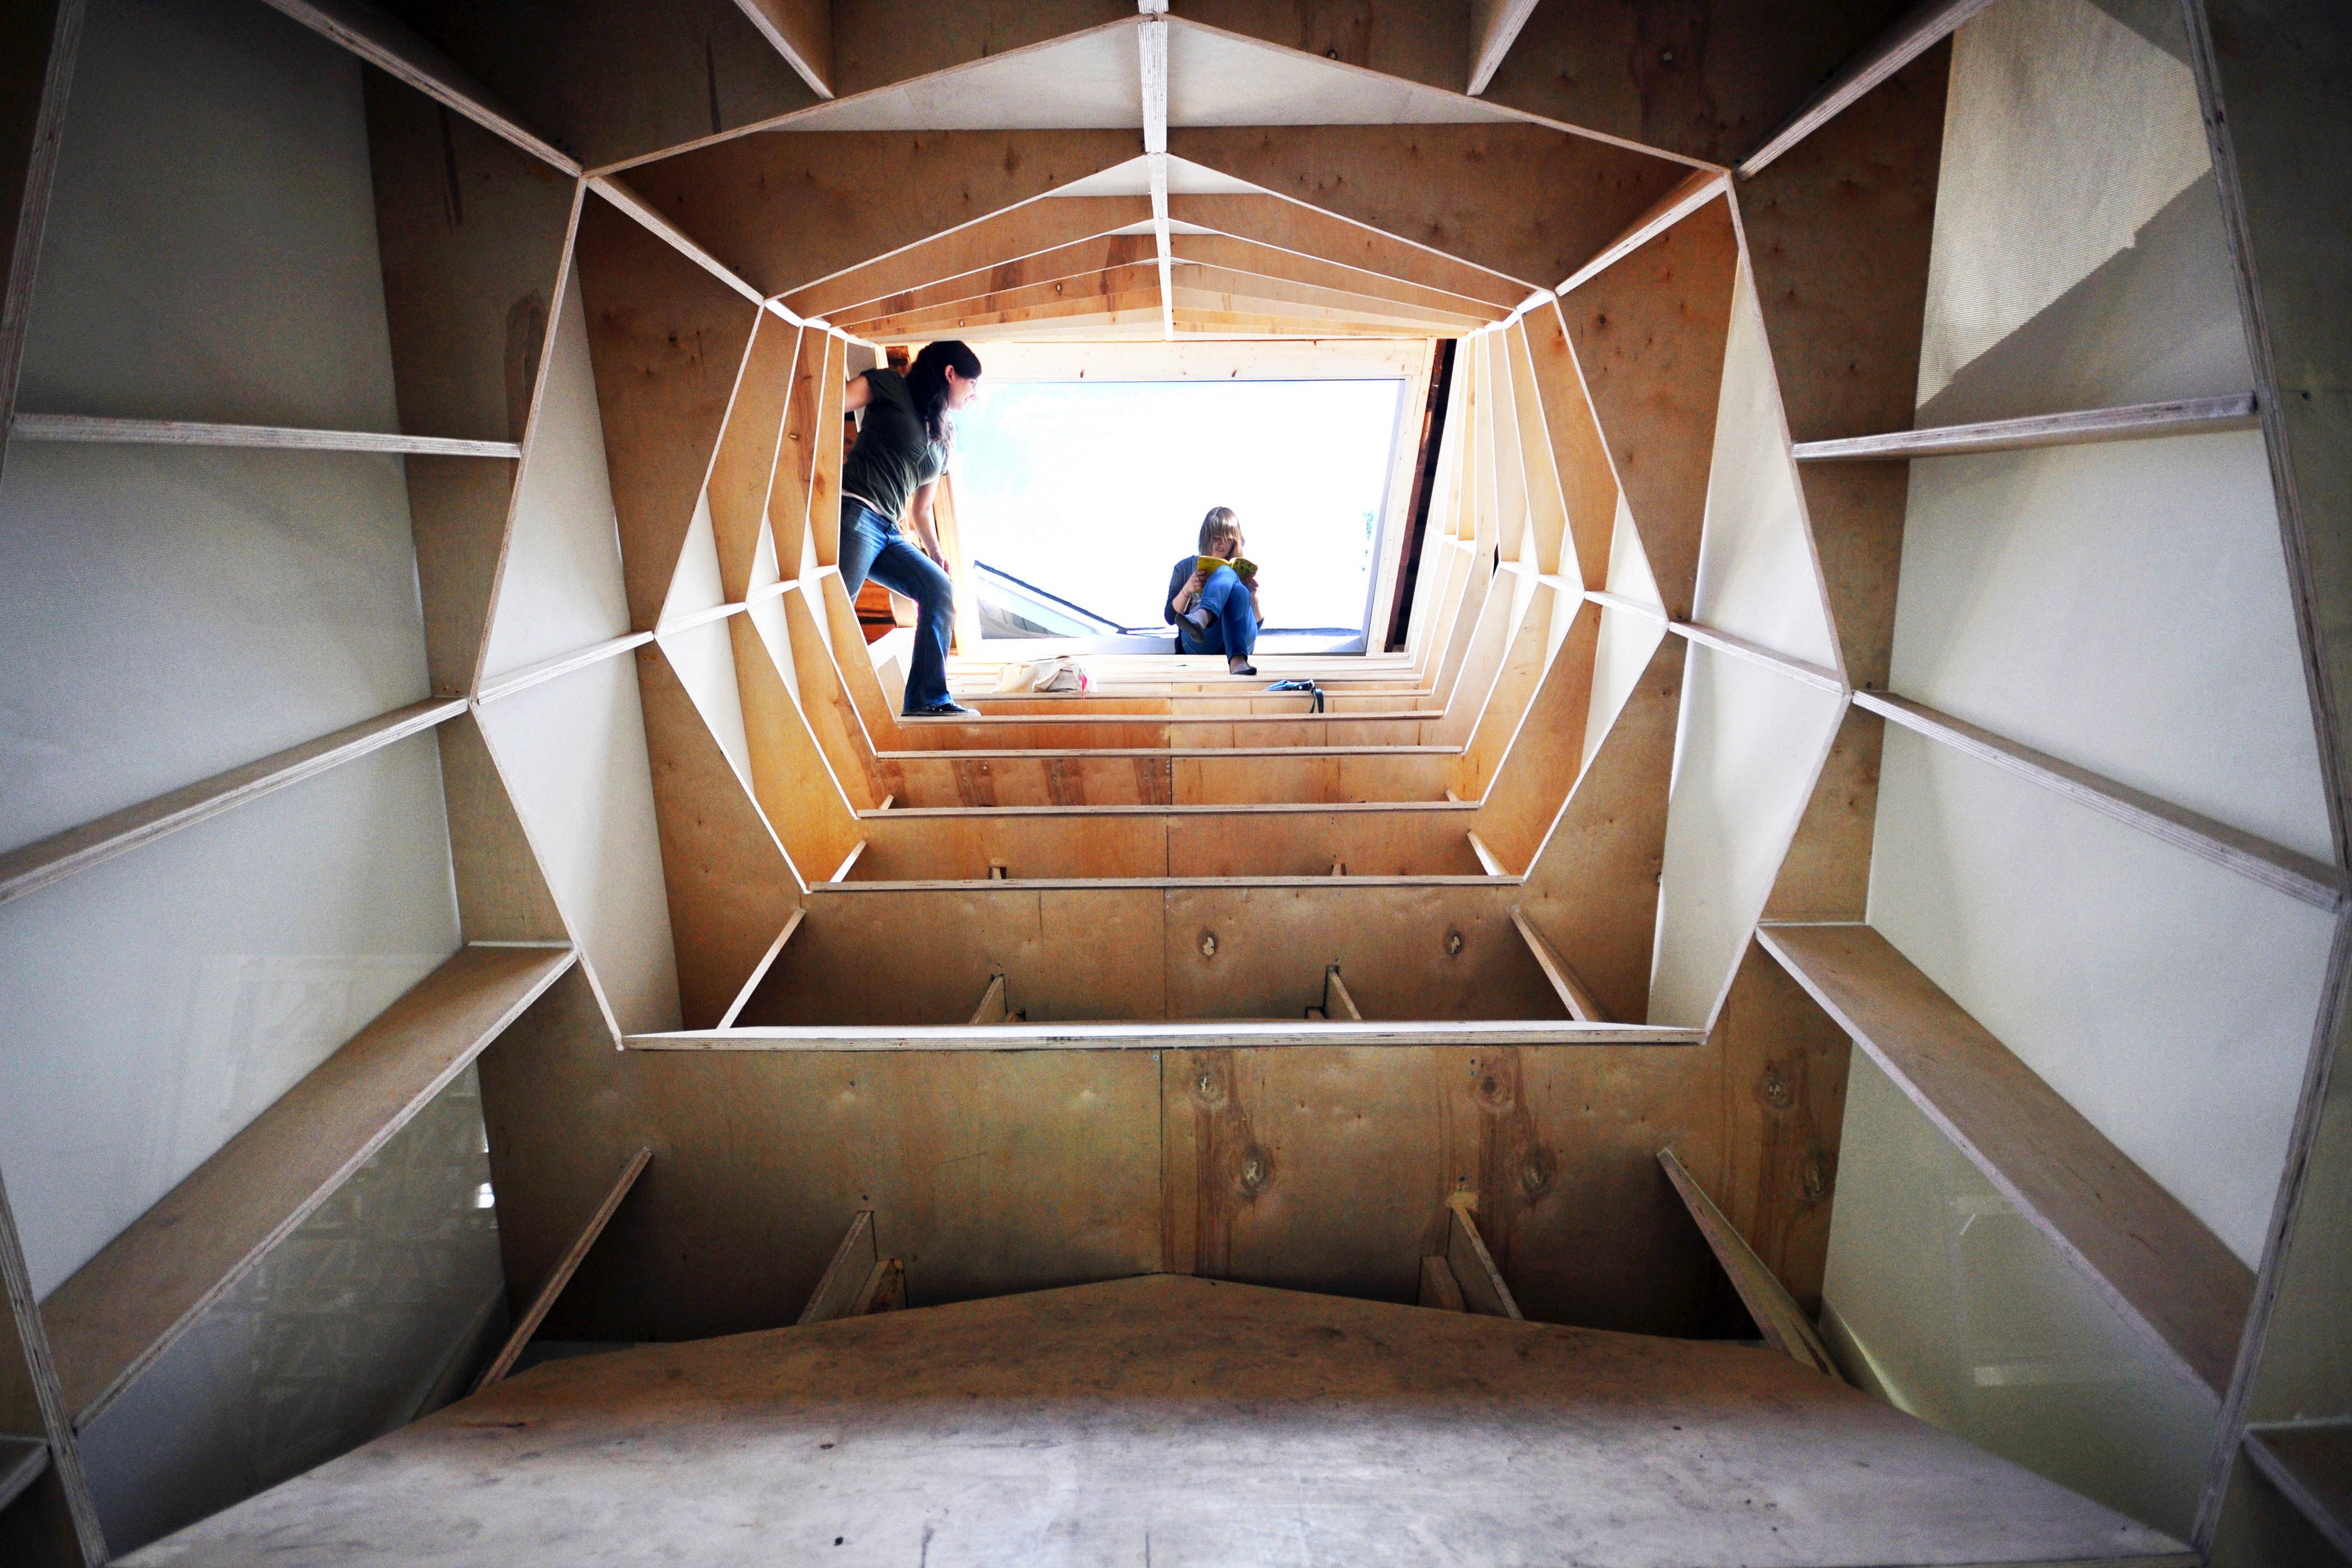
This project is a prototype of Sponge Urbanism. Located in a single-family house on Detroit’s northeast side, a sleeve form cuts diagonally from the roof to the opposite side of the first floor, adding two new faces to the building and a cross-orientation to the house. This stair/room is designed to be used as a theater or small auditorium, focusing both inside and outside audiences toward the screen, supporting small public programming and speculating on alternative uses for domestic housing stock.
(With SCHAUM/SHIEH)
This project is a prototype of Sponge Urbanism. Located in a single-family house on Detroit’s northeast side, a sleeve form cuts diagonally from the roof to the opposite side of the first floor, adding two new faces to the building and a cross-orientation to the house. This stair/room is designed to be used as a theater or small auditorium, focusing both inside and outside audiences toward the screen, supporting small public programming and speculating on alternative uses for domestic housing stock.
(With SCHAUM/SHIEH)
This project is a prototype of Sponge Urbanism. Located in a single-family house on Detroit’s northeast side, a sleeve form cuts diagonally from the roof to the opposite side of the first floor, adding two new faces to the building and a cross-orientation to the house. This stair/room is designed to be used as a theater or small auditorium, focusing both inside and outside audiences toward the screen, supporting small public programming and speculating on alternative uses for domestic housing stock.
(With SCHAUM/SHIEH)


Project Team
Troy Schaum
Rosalyne Shieh
Joe Proper
Pauline Shammami
Sam Burner
Maria Sviridova
Collaborators
Ellie Abrons
Adam Fure
Meredith Miller
Thom Moran
Catie Newell

